
Price Reduction






Address
528 N 15th Street, Allentown, PA
Price
$ 214,800
Property Attributes
- MLS#PM144628
- TypeSingle Family
- Listing Status Active
- CountyLehigh
- CityAllentown
- AreaAllentown City
- NeighborhoodNone
- Zip18102
- StyleTraditional
- Year Built1910
- Taxes$ 2903
- Price$ 214,800
- Bedrooms5
- Full Bathrooms1
- Half Bathrooms0
- Sqr Footage1614
- Lot Size0.04 Acres
Data Source:
Pocono Mountains MLS (PMMLS)
Property Description
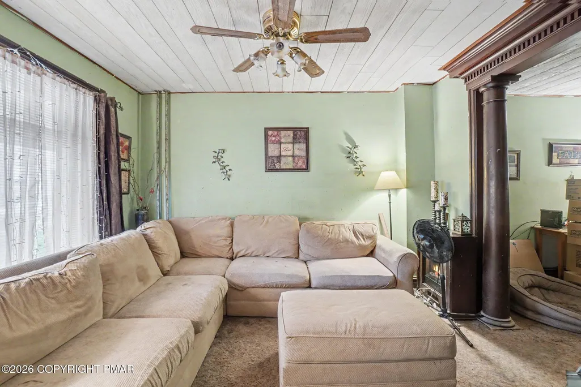
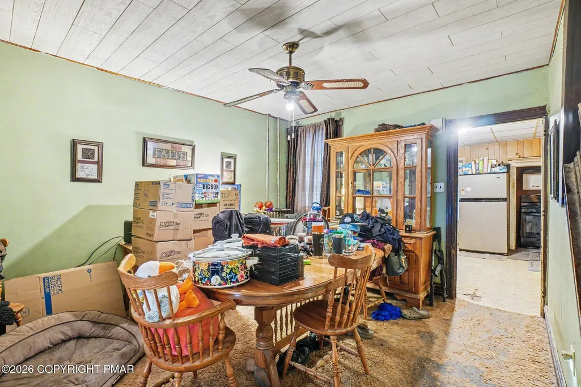
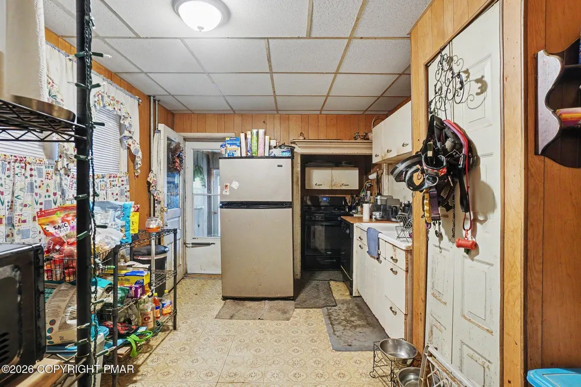
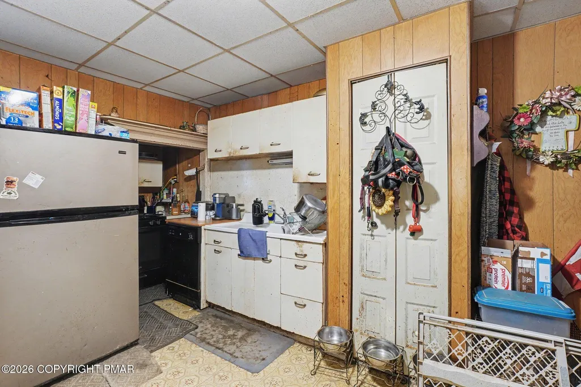
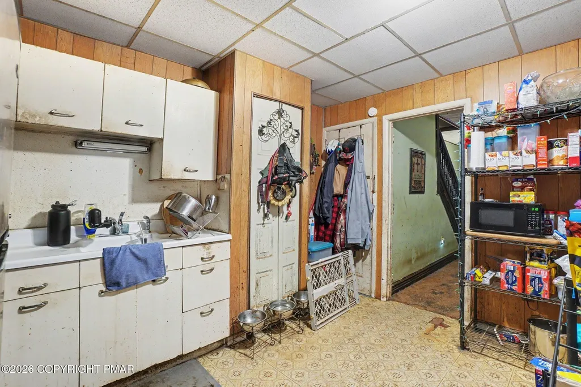
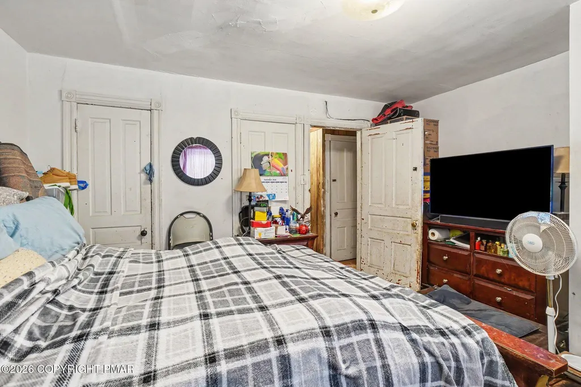
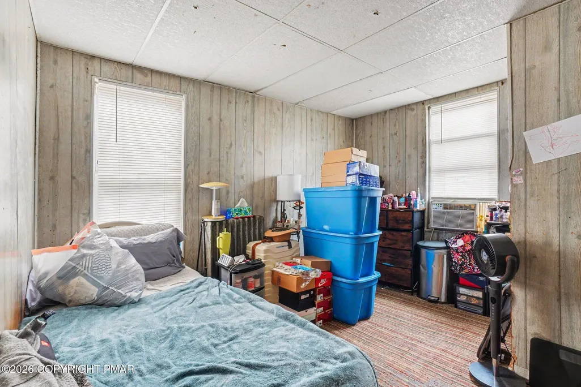
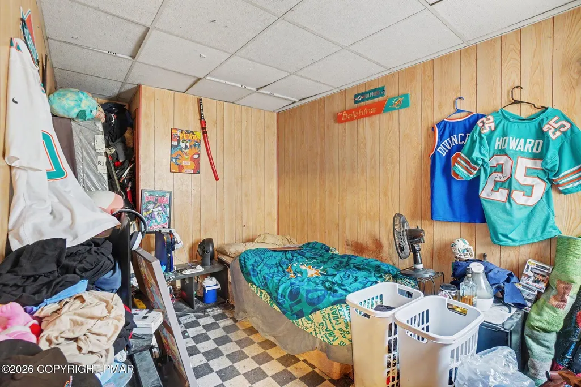
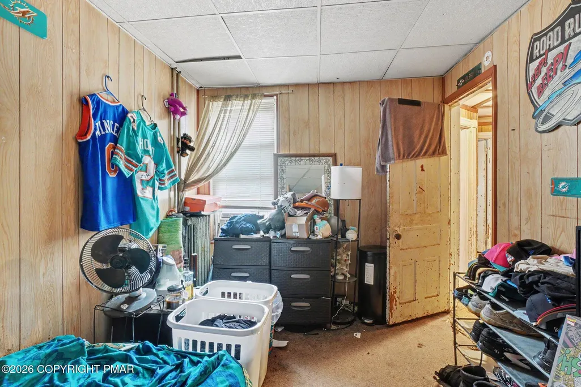
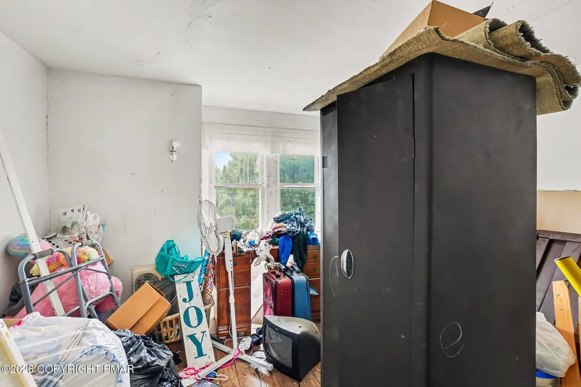
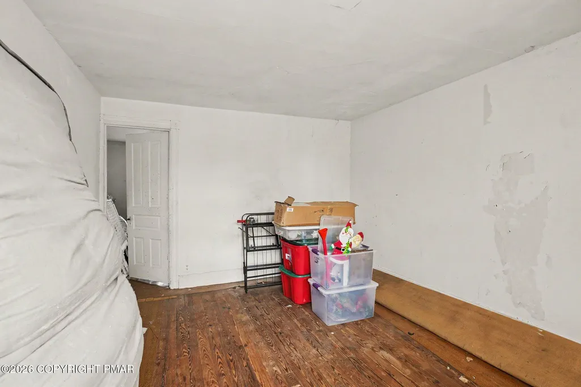
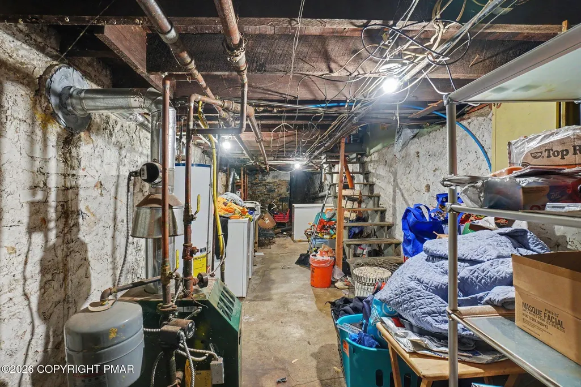
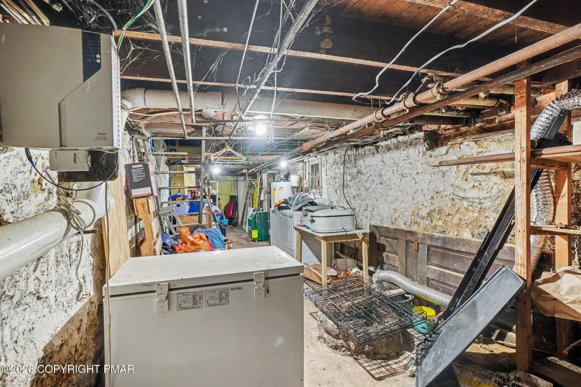
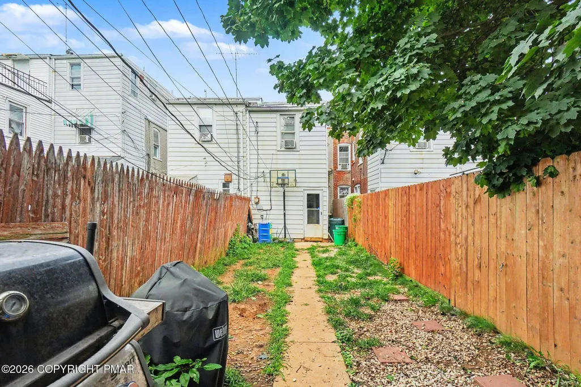
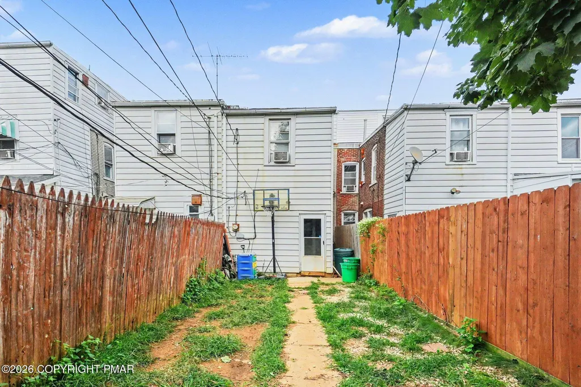
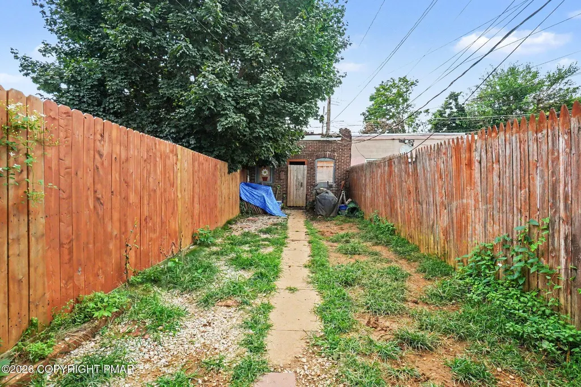
Welcome to 528 N 15th St, a charming brick row home offering character, functionality, and plenty of potential in Allentown. This spacious three-story home features 5 bedrooms and 1 bathroom, with a practical layout that provides comfortable living space across multiple levels. The main floor offers a welcoming living area, dining space, and kitchen, while the upper floors provide generously sized bedrooms and additional living space. The property also includes a full basement for storage and a detached one-car garage, adding valuable convenience. With its classic brick exterior, three-story layout, and convenient location, this home is a great opportunity for a buyer looking to make it their own. Schedule your showing today! As an added opportunity, this property is being offered as part of our Equity Protection Program. Ask your agent for details.
| Price History | |
|---|---|
| 9/10/2026 | Listed $214,900 |
| 9/17/2026 | Listed $214,800 |
General Features
| Sewer | Public Sewer |
|---|---|
| Possession | Close Of Escrow |
| Property Subtype | Single Family Residence |
| Current Use | Residential |
| County | Lehigh |
| Property Type | Residential |
| HOA | false |
| Subdivision Name | None |
| Status | Active |
| City | Allentown |
| Senior Community Y/N | false |
| High School District | Allentown City |
| Zoning Description | Residential |
| Lot Size Units | Acres |
| Lot Size Square Feet | 1785.96 |
| Tax Annual Amount | 2903.03 |
| Additional Parcels Y/N | false |
| Lease Considered Y/N | false |
| Standard Status | Active |
| Heating | Baseboard,Hot Water |
| Construction Materials | Brick,Vinyl Siding |
| Year Built | 1910 |
| Stories Count | 3 |
| Attached Garage | false |
| Garage Y/N | true |
| Carport Y/N | false |
| Property Attached Y/N | false |
| Year Built Source | Public Records |
| Sewer_co_Public_sp_Sewer | true |
| Cooling | Ceiling Fan(s),Window Unit(s) |
| Roof | Asphalt,Mansard |
| Appliances | Range,Refrigerator,Freezer,Water Heater |
| Garage Spaces | 1 |
| Patio/Porch Features | Front Porch,Covered |
| Architectural Style | Traditional |
| Total Rooms | 8 |
| Full Baths | 1 |
| Land Lease Y/N | false |
| Utilities | Cable Available,Natural Gas Connected |
| Utilities_co_Cable_sp_Available | true |
| Tax Year | 2026 |
| Legal Description | Property Address: 0528 N 15th St /Tile Number: 475915A/School District: Allentown School District /Family Rooms: 0 |
| Structure Type | House |
| Zoning | R-MH |
Interior Features
| Total Baths | 1 |
|---|---|
| Basement (Y/N) | true |
| Heating Y/N | true |
| Above Grade Finished Area | 1614 |
| Interior Amenities | Pantry,Crown Molding,Ceiling Fan(s),Natural Woodwork,Storage |
| Basement | Full,Interior Entry,Unfinished,Concrete,Storage Space |
| Flooring | Carpet,Concrete,Vinyl |
| Common Walls | 2+ Common Walls |
| Air Conditioning Y/N | true |
| Window Features | Bay Window(s),Vinyl Frames,Blinds |
| Fireplace Y/N | false |
| Total Bedrooms | 5 |
| Heating-Baseboard | true |
| Laundry Features | In Basement,Washer Hookup |
| Furnished Y/N | Unfurnished |
| LivingAreaSource | Plans |
| Total Stories | 3 |
Exterior Features
| Lot Features | Level,Back Yard,Few Trees |
|---|---|
| Water Source | Public |
| Lot Size Area | 0.04 |
| Lot Size Acres | 0.04 |
| Road Surface Type | Paved |
| Horse Y/N | false |
| LotDimensionsSource | Public Records |
| Building Area Total | 2058 |
| Spa | false |
| Lot Dimensions | 15x120 |
| Foundation Details | Stone |
| Exterior Amenities | Rain Gutters,Private Yard |
| Fencing | Back Yard,Full,Privacy,Wood |
| Total Parking | 1 |
Amenities
- Foreclosure
- Views
- Short Sale
- New Construction
- Adult 55+
- Lease To Own
- No HOA Fees
- Furnished
- Primary On Main
- Air Conditioning
- Seller Finance
- Green
- Fixer Upper
- Horse
- Golf
- Fireplace
- Deck
- Garage
- Basement
- Pool
Property vs Single Family Average in 18102
Price
Taxes
Year Built
In The Neighborhood
Just Listed
East Stroudsburg
$ 1,450,000
- Type
- Single Family
- Size
- 6,487 SqFt
- Rooms
- 4 Beds + 3.5 Baths
 The data relating to real estate for sale on this web site includes listings held by MLS-IDX Participants of the Internet Data Exchange program of the Multiple Listing Service of the Pocono Mountains Association of Realtors®. Listings marked with the Internet Data Exchange logo are not necessarily the listings of the owner of this web site. All listing data is the copyrighted property of the aforesaid Association and its MLS-IDX Participants with all rights reserved. The information contained
 The information being provided by Greater Scranton Board of Realtors is for the consumer's personal, non-commercial use and may not be used for any purpose other than to identify prospective properties consumer may be interested in purchasing. Any information relating to real estate for sale referenced on this web site comes from the Internet Data Exchange (IDX) program of the Greater Scranton Board of Realtors. Classic Properties - Pocono Mountain is not a Multiple Listing Service (MLS), nor does
 Pike Wayne MLS® (PWMLS). All information deemed reliable but not guaranteed. All properties are subject to prior sale, change or withdrawal. Neither listing broker(s) or information provider(s) shall be responsible for any typographical errors, misinformation, misprints and shall be held totally harmless. Listing(s) information is provided for consumer's personal, non-commercial use and may not be used for any purpose other than to identify prospective properties consumers may be interested in purchasing. The data relating to real estate for sale on this website comes in part from the Internet Data Exchange program of the Multiple Listing Service. Real estate listings held by brokerage firms other than Classic Properties - Pocono Mountain may be marked with the Internet Data Exchange logo and detailed information about those properties will include the name of the listing broker(s) when required by the MLS. Copyright ©2026 All rights reserved.
Last Updated: September 23, 2026 10:27 AM UTC
Pike Wayne MLS® (PWMLS). All information deemed reliable but not guaranteed. All properties are subject to prior sale, change or withdrawal. Neither listing broker(s) or information provider(s) shall be responsible for any typographical errors, misinformation, misprints and shall be held totally harmless. Listing(s) information is provided for consumer's personal, non-commercial use and may not be used for any purpose other than to identify prospective properties consumers may be interested in purchasing. The data relating to real estate for sale on this website comes in part from the Internet Data Exchange program of the Multiple Listing Service. Real estate listings held by brokerage firms other than Classic Properties - Pocono Mountain may be marked with the Internet Data Exchange logo and detailed information about those properties will include the name of the listing broker(s) when required by the MLS. Copyright ©2026 All rights reserved.
Last Updated: September 23, 2026 10:27 AM UTC
 Luzerne County Association of REALTORS® (LZCAOR) All information deemed reliable but not guaranteed. All properties are subject to prior sale, change or withdrawal. Neither listing broker(s) or information provider(s) shall be responsible for any typographical errors, misinformation, misprints and shall be held totally harmless. Listing(s) information is provided for consumer's personal, non-commercial use and may not be used for any purpose other than to identify prospective properties consumers may be interested in purchasing. The data relating to real estate for sale on this website comes in part from the Internet Data Exchange program of the Multiple Listing Service. Real estate listings held by brokerage firms other than Classic Properties - Pocono Mountain may be marked with the Internet Data Exchange logo and detailed information about those properties will include the name of the listing broker(s) when required by the MLS. Copyright ©2026 All rights reserved.
Last Updated: September 23, 2026 10:21 AM UTC
Luzerne County Association of REALTORS® (LZCAOR) All information deemed reliable but not guaranteed. All properties are subject to prior sale, change or withdrawal. Neither listing broker(s) or information provider(s) shall be responsible for any typographical errors, misinformation, misprints and shall be held totally harmless. Listing(s) information is provided for consumer's personal, non-commercial use and may not be used for any purpose other than to identify prospective properties consumers may be interested in purchasing. The data relating to real estate for sale on this website comes in part from the Internet Data Exchange program of the Multiple Listing Service. Real estate listings held by brokerage firms other than Classic Properties - Pocono Mountain may be marked with the Internet Data Exchange logo and detailed information about those properties will include the name of the listing broker(s) when required by the MLS. Copyright ©2026 All rights reserved.
Last Updated: September 23, 2026 10:21 AM UTC
