
Waterfront

























Address
96 S Lake Drive, Lake Harmony, PA
Price
$ 1,750,000
Property Attributes
- MLS#PM145076
- TypeSingle Family
- Listing Status Active
- CountyCarbon
- CityLake Harmony
- AreaKidder Township
- NeighborhoodNone
- Zip18624
- StyleContemporary
- Year Built1900
- Taxes$ 5853
- Price$ 1,750,000
- Bedrooms4
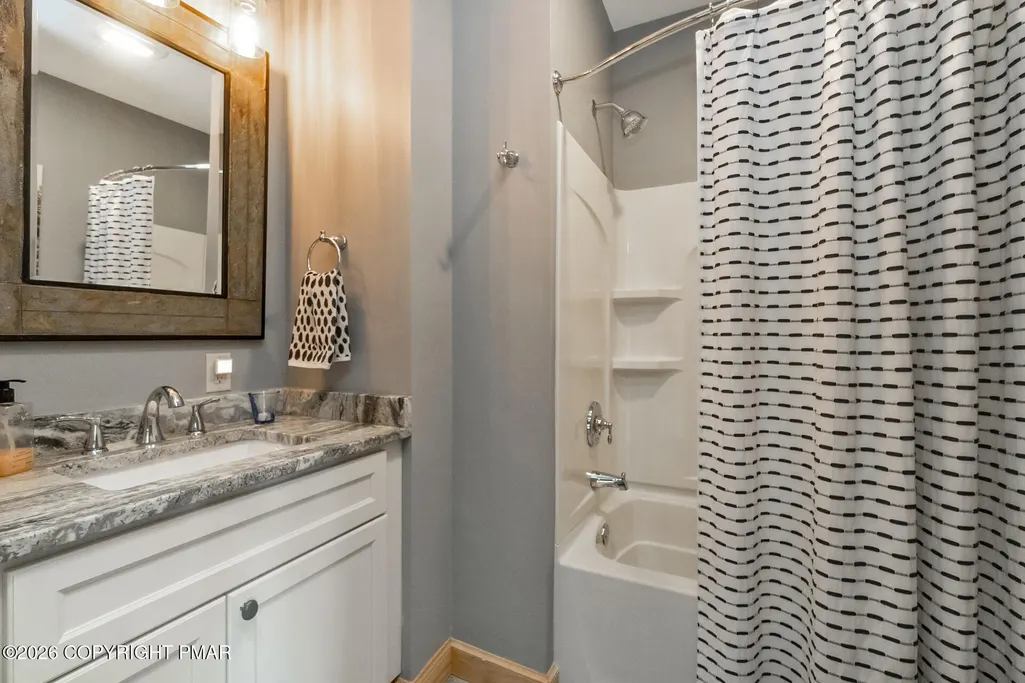
- Full Bathrooms3
- Half Bathrooms0
- Sqr Footage2400
- Lot Size0.21 Acres
Data Source:
Pocono Mountains MLS (PMMLS)
Property Description
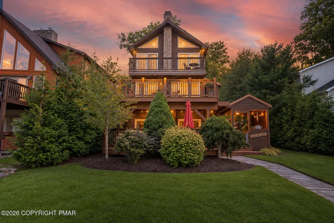
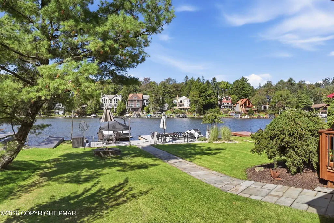
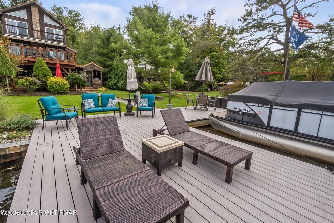
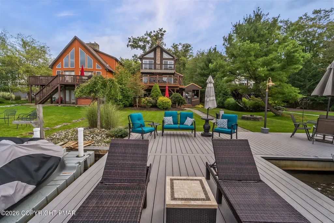
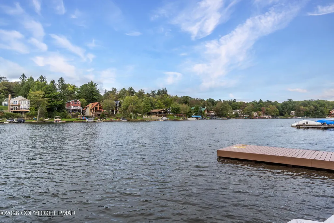
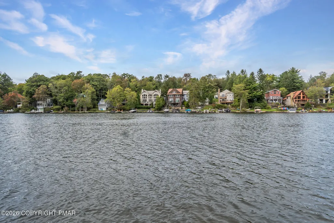
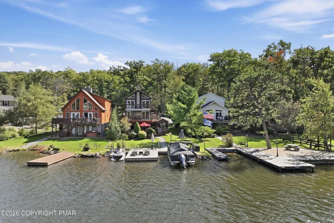
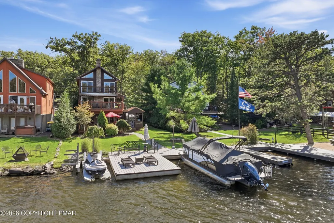
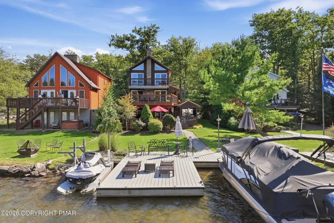
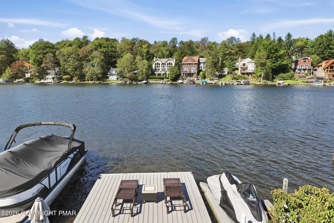
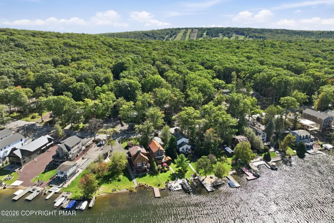
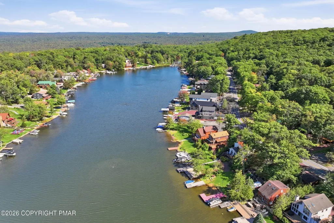
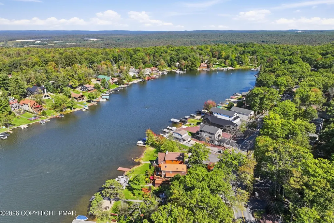
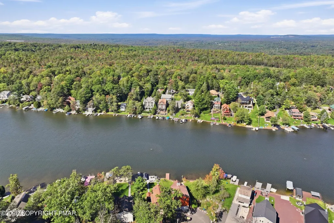
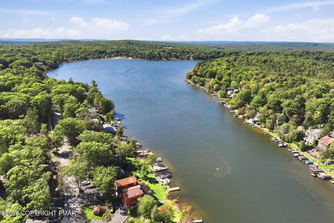
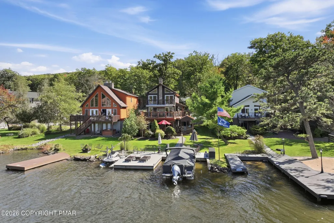
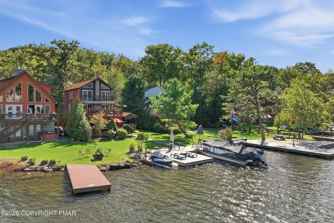
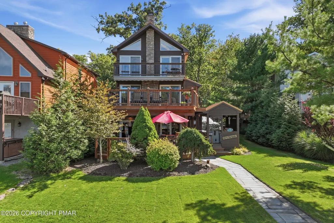
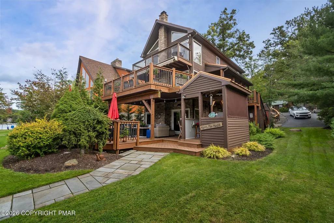
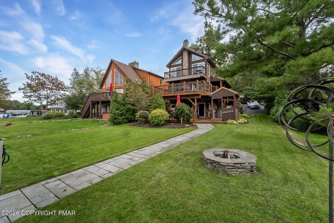
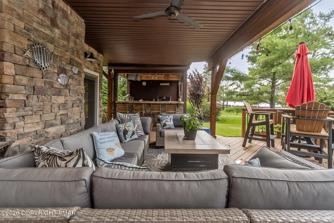
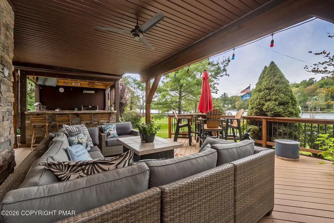
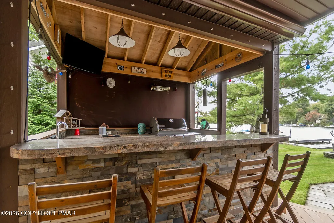
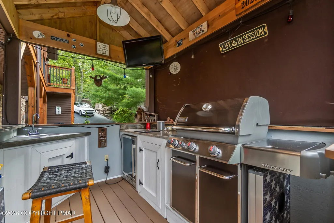
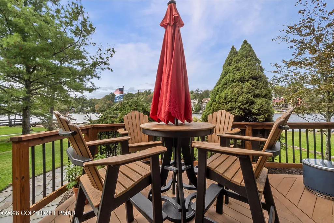
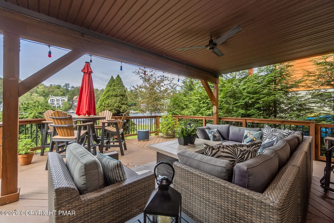
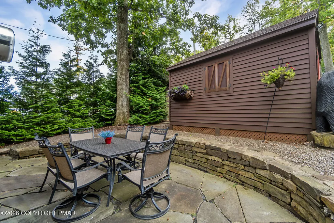
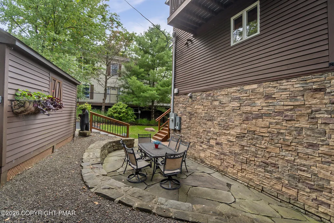
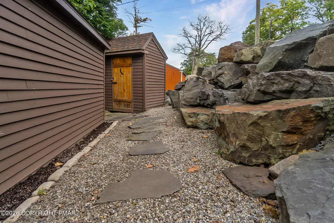
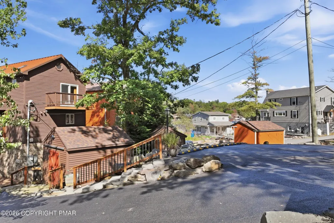
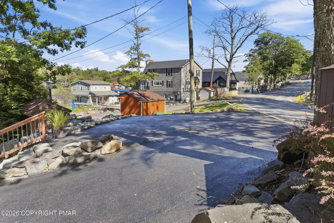
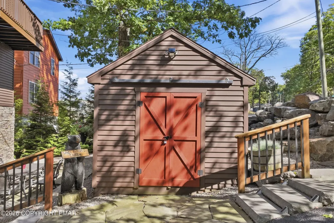
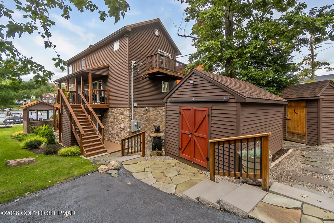
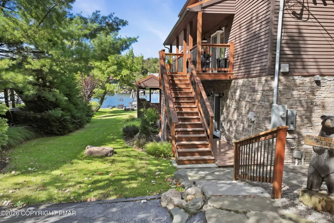
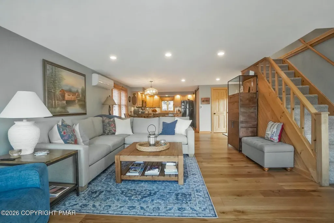
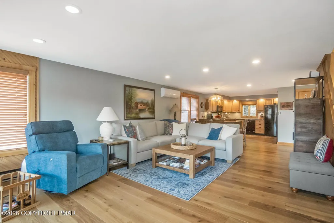
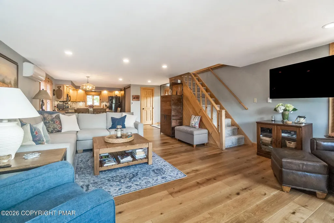
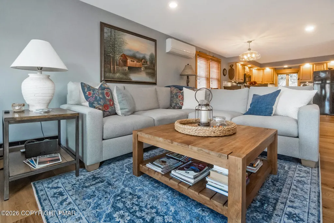
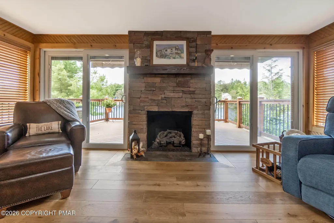
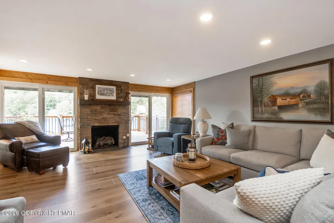
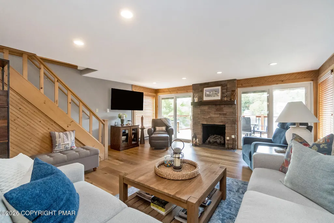
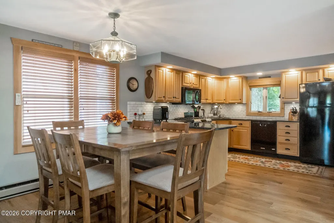
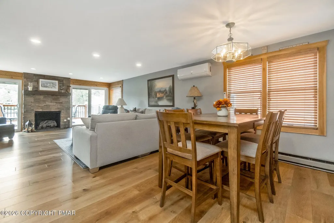
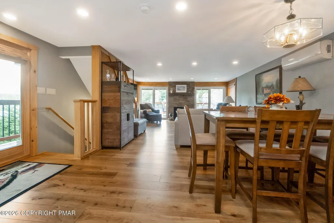
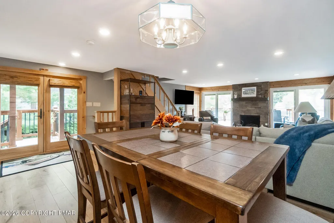
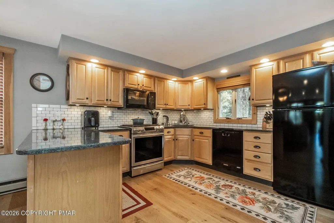
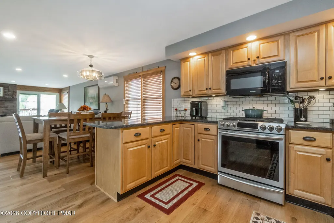
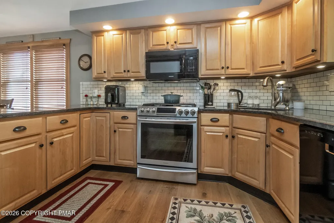
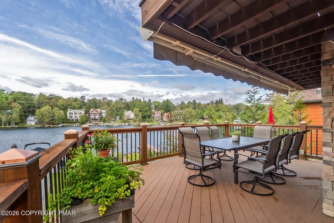
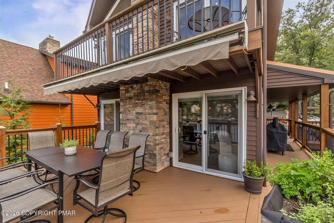
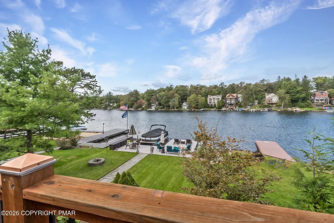
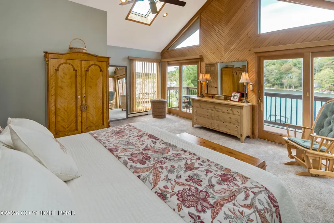
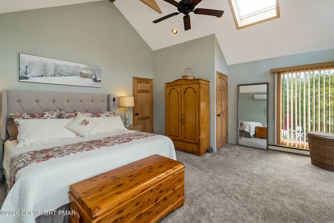
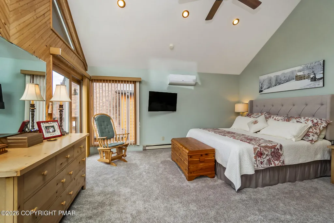
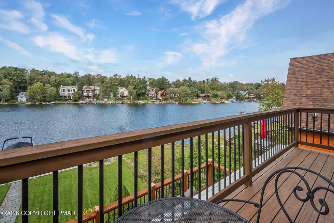
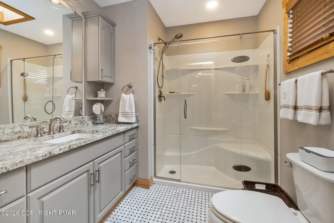
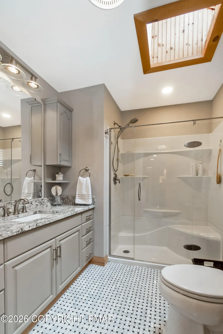
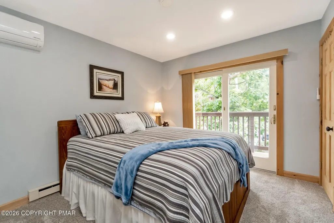
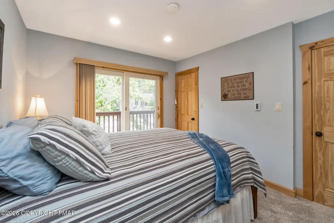
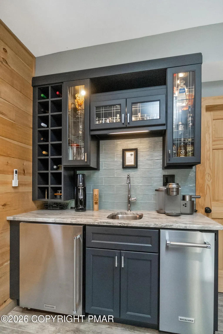
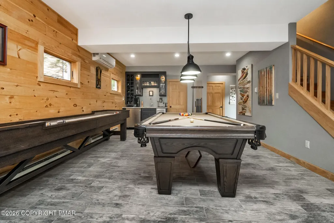
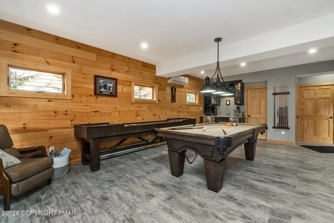
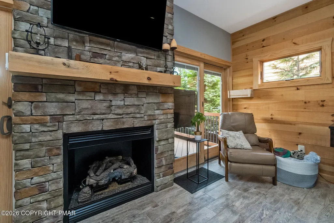
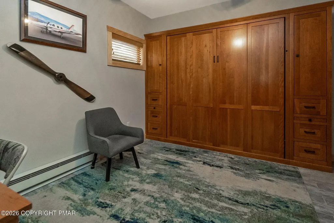
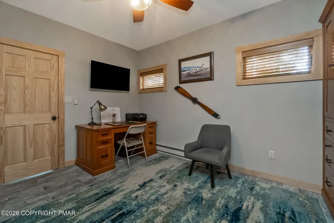
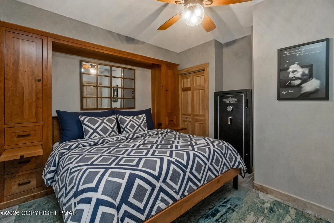
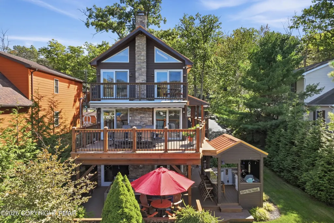
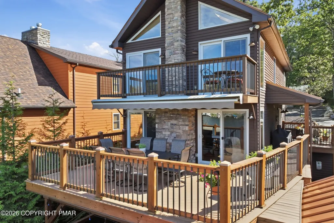
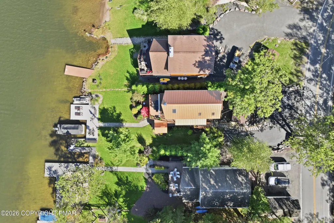
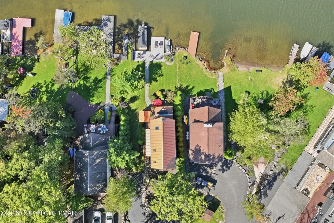
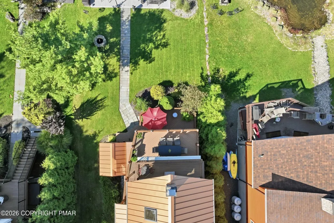
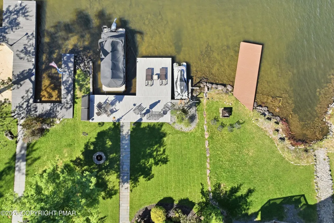
LAKEFRONT living on Lake Harmony at its absolute finest! This extraordinary, fully renovated 4 BR, 3 full BA home offers approximately 2,400 sq ft of finished living space across three beautifully utilized levels, combining an incredible waterfront setting with exceptional indoor and outdoor entertaining spaces. From the moment you arrive, it's clear this isn't your typical lake home. Thoughtfully improved from the road all the way to the water, the property brings together a beautifully appointed home, meticulously maintained grounds, extensive outdoor living areas, and DIRECT LAKE ACCESS into one truly special Pocono retreat. The 2nd floor/main living level was designed to take full advantage of the setting, offering comfortable everyday living with a natural flow between the kitchen, dining and gathering spaces. Expansive windows and doors bring the outdoors into the home, while multiple decks and balconies provide even more opportunities to enjoy the surrounding scenery. Upstairs, the lake-facing primary bedroom takes full advantage of the property's setting with direct access to its own PRIVATE BALCONY--a fantastic spot to begin or end the day overlooking Lake Harmony. Two additional BRs complete the upper level, providing plenty of room for family and guests. The 1st floor/lake level is where this home really separates itself. An expansive recreation and game room creates an incredible entertaining space complete with a handsome stone fireplace, pool table area, and an impressive WET BAR set up. A versatile additional room with a built-in MURPHY BED easily transitions between office and guest space, while an additional BR and full BA provide even more accommodations. And then there is the OUTDOOR LIVING. Multiple decks, balconies, patios and gathering areas have been thoughtfully incorporated throughout the property. The large COVERED OUTDOOR LIVING AREA...Full Remarks in attached Docs.
| Price History | |
|---|---|
| 9/25/2026 | Listed $1,750,000 |
General Features
| Sewer | Private Sewer |
|---|---|
| Possession | Close Of Escrow |
| Property Subtype | Single Family Residence |
| Current Use | Residential |
| County | Carbon |
| Property Type | Residential |
| HOA | false |
| Subdivision Name | None |
| Status | Active |
| City | Lake Harmony |
| High School District | Jim Thorpe Area |
| Zoning Description | Residential |
| Lot Size Units | Acres |
| Lot Size Square Feet | 9234.72 |
| Tax Annual Amount | 5853.52 |
| Standard Status | Active |
| Heating | Baseboard,Ductless,Electric |
| Construction Materials | Stone Veneer,Wood Siding |
| Year Built | 1900 |
| Stories Count | 3 |
| Garage Y/N | false |
| Carport Y/N | false |
| Property Attached Y/N | false |
| Year Built Source | See Remarks |
| Cooling | Ductless |
| Roof | Metal |
| Appliances | Gas Range,Refrigerator,Dishwasher,Microwave,Washer,Dryer |
| Patio/Porch Features | Wrap Around,Deck,Covered,Awning(s) |
| Architectural Style | Contemporary |
| Other Structures | Shed(s) |
| Total Rooms | 13 |
| Full Baths | 3 |
| Virtual Tour | https://my.matterport.com/show/?m=koxqiBiJmky&mls=1 |
| Electric | Circuit Breakers |
| Tax Year | 2026 |
| Open Parking Spaces | 4 |
| Structure Type | House |
Interior Features
| Total Baths | 3 |
|---|---|
| Basement (Y/N) | false |
| Heating Y/N | true |
| Above Grade Finished Area | 2400 |
| Interior Amenities | Breakfast Bar,Wet Bar,Cathedral Ceiling(s),Open Floorplan |
| Flooring | Carpet,Hardwood,Tile |
| Fireplace Features | Family Room,Living Room,Gas |
| Air Conditioning Y/N | true |
| Window Features | Skylight(s) |
| Fireplace Y/N | true |
| Total Bedrooms | 4 |
| Heating-Baseboard | true |
| Laundry Features | Upper Level |
| Furnished Y/N | Unfurnished |
| LivingAreaSource | Measured |
Exterior Features
| Water Source | Well |
|---|---|
| Lot Size Area | 0.21 |
| Lot Size Acres | 0.21 |
| Road Surface Type | Paved |
| Waterfront Y/N | true |
| Road Responsibility | Public Maintained Road |
| Road Frontage Type | City Street |
| Building Area Total | 2400 |
| Foundation Details | Slab |
| Exterior Amenities | Outdoor Grill,Outdoor Kitchen,Balcony,Rain Gutters,Awning(s),Fire Pit |
| Exterior_sp_Features_co_Balcony | true |
| Exterior_sp_Features_co_Outdoor_sp_Grill | true |
Amenities
- Foreclosure
- Views
- Short Sale
- New Construction
- Adult 55+
- Lease To Own
- No HOA Fees
- Furnished
- Primary On Main
- Air Conditioning
- Seller Finance
- Green
- Fixer Upper
- Horse
- Golf
- Fireplace
- Deck
- Garage
- Basement
- Pool
Property vs Single Family Average in 18624
Price
Taxes
Year Built
 The data relating to real estate for sale on this web site includes listings held by MLS-IDX Participants of the Internet Data Exchange program of the Multiple Listing Service of the Pocono Mountains Association of Realtors®. Listings marked with the Internet Data Exchange logo are not necessarily the listings of the owner of this web site. All listing data is the copyrighted property of the aforesaid Association and its MLS-IDX Participants with all rights reserved. The information contained
 The information being provided by Greater Scranton Board of Realtors is for the consumer's personal, non-commercial use and may not be used for any purpose other than to identify prospective properties consumer may be interested in purchasing. Any information relating to real estate for sale referenced on this web site comes from the Internet Data Exchange (IDX) program of the Greater Scranton Board of Realtors. Classic Properties - Pocono Mountain is not a Multiple Listing Service (MLS), nor does
 Pike Wayne MLS® (PWMLS). All information deemed reliable but not guaranteed. All properties are subject to prior sale, change or withdrawal. Neither listing broker(s) or information provider(s) shall be responsible for any typographical errors, misinformation, misprints and shall be held totally harmless. Listing(s) information is provided for consumer's personal, non-commercial use and may not be used for any purpose other than to identify prospective properties consumers may be interested in purchasing. The data relating to real estate for sale on this website comes in part from the Internet Data Exchange program of the Multiple Listing Service. Real estate listings held by brokerage firms other than Classic Properties - Pocono Mountain may be marked with the Internet Data Exchange logo and detailed information about those properties will include the name of the listing broker(s) when required by the MLS. Copyright ©2026 All rights reserved.
Last Updated: September 25, 2026 4:53 AM UTC
Pike Wayne MLS® (PWMLS). All information deemed reliable but not guaranteed. All properties are subject to prior sale, change or withdrawal. Neither listing broker(s) or information provider(s) shall be responsible for any typographical errors, misinformation, misprints and shall be held totally harmless. Listing(s) information is provided for consumer's personal, non-commercial use and may not be used for any purpose other than to identify prospective properties consumers may be interested in purchasing. The data relating to real estate for sale on this website comes in part from the Internet Data Exchange program of the Multiple Listing Service. Real estate listings held by brokerage firms other than Classic Properties - Pocono Mountain may be marked with the Internet Data Exchange logo and detailed information about those properties will include the name of the listing broker(s) when required by the MLS. Copyright ©2026 All rights reserved.
Last Updated: September 25, 2026 4:53 AM UTC
 Luzerne County Association of REALTORS® (LZCAOR) All information deemed reliable but not guaranteed. All properties are subject to prior sale, change or withdrawal. Neither listing broker(s) or information provider(s) shall be responsible for any typographical errors, misinformation, misprints and shall be held totally harmless. Listing(s) information is provided for consumer's personal, non-commercial use and may not be used for any purpose other than to identify prospective properties consumers may be interested in purchasing. The data relating to real estate for sale on this website comes in part from the Internet Data Exchange program of the Multiple Listing Service. Real estate listings held by brokerage firms other than Classic Properties - Pocono Mountain may be marked with the Internet Data Exchange logo and detailed information about those properties will include the name of the listing broker(s) when required by the MLS. Copyright ©2026 All rights reserved.
Last Updated: September 25, 2026 4:43 AM UTC
Luzerne County Association of REALTORS® (LZCAOR) All information deemed reliable but not guaranteed. All properties are subject to prior sale, change or withdrawal. Neither listing broker(s) or information provider(s) shall be responsible for any typographical errors, misinformation, misprints and shall be held totally harmless. Listing(s) information is provided for consumer's personal, non-commercial use and may not be used for any purpose other than to identify prospective properties consumers may be interested in purchasing. The data relating to real estate for sale on this website comes in part from the Internet Data Exchange program of the Multiple Listing Service. Real estate listings held by brokerage firms other than Classic Properties - Pocono Mountain may be marked with the Internet Data Exchange logo and detailed information about those properties will include the name of the listing broker(s) when required by the MLS. Copyright ©2026 All rights reserved.
Last Updated: September 25, 2026 4:43 AM UTC
