











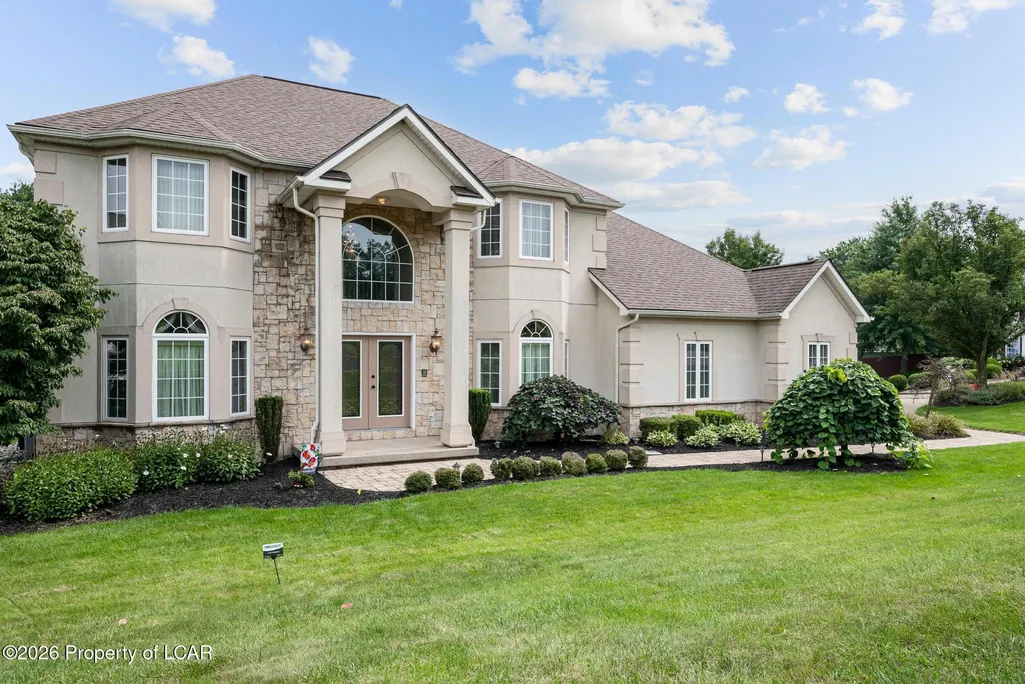
Address
141 Wynchurch Circle, Pittston, PA
Price
$ 669,900
Property Attributes
- MLS#264544
- TypeSingle Family
- Listing Status Pending
- CountyLuzerne
- CityPittston
- AreaPittston
- NeighborhoodWillow View
- Zip18640
- StyleColonial
- Price$ 669,900
- Bedrooms4
- Full Bathrooms3
- Half Bathrooms1
- Sqr Footage3975
- Lot Size0.35 Acres
Data Source:
Luzerne County Association of REALTORS® (LZCAOR)
Property Description
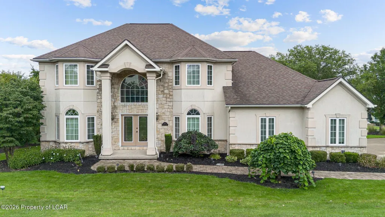
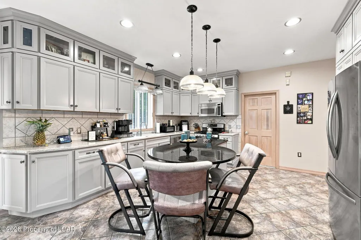
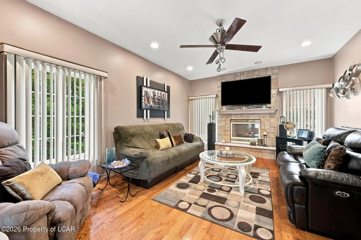
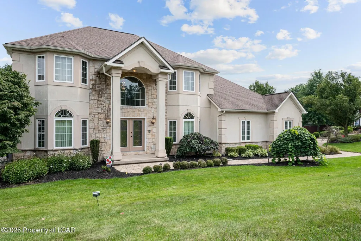
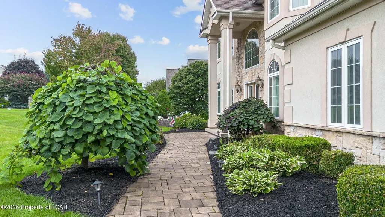
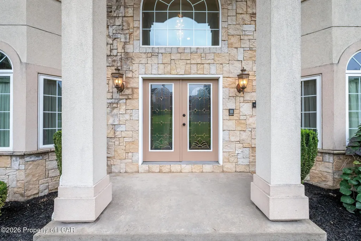
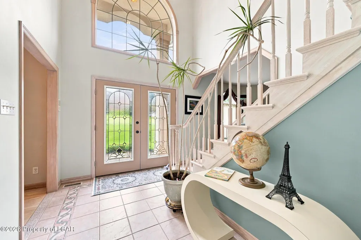
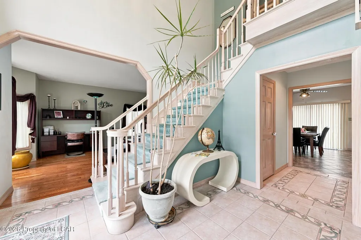
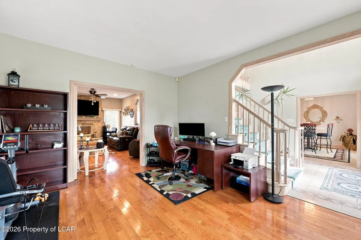
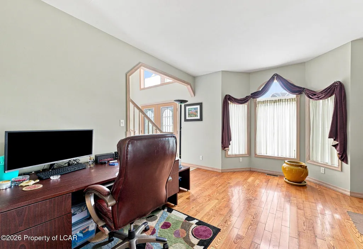
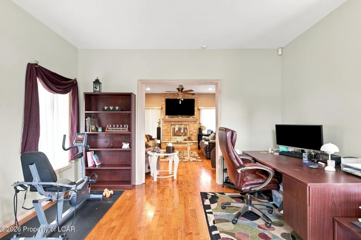
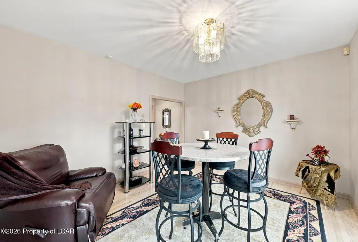
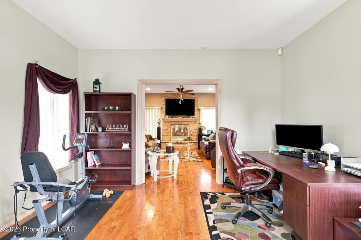
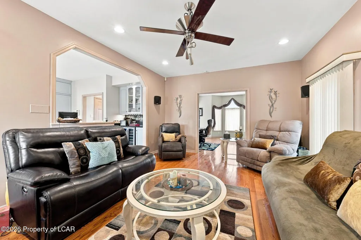
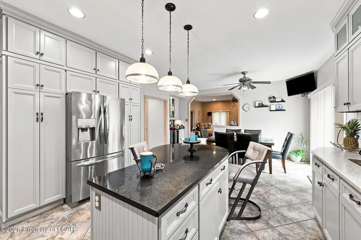
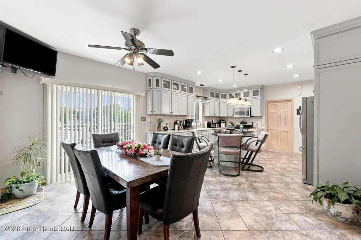
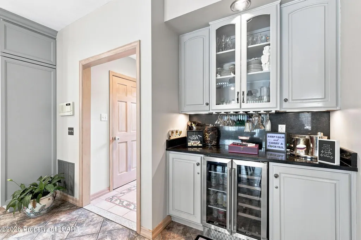
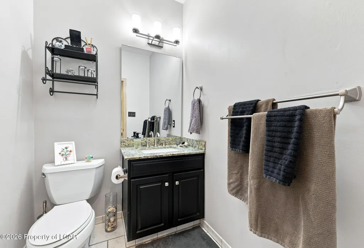
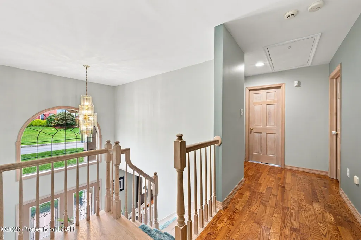
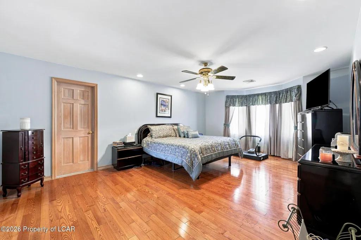
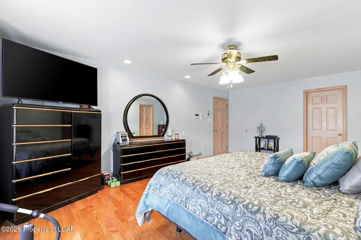
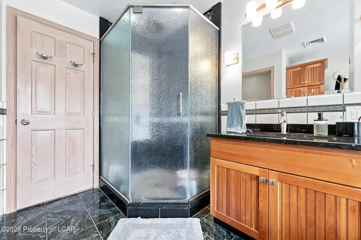
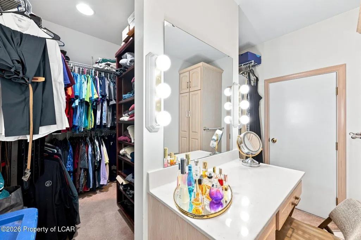
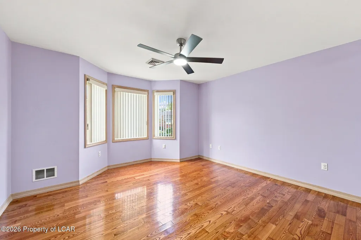
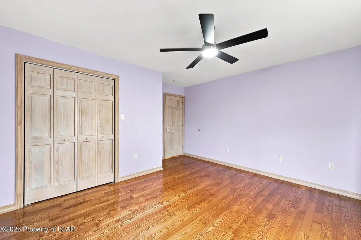
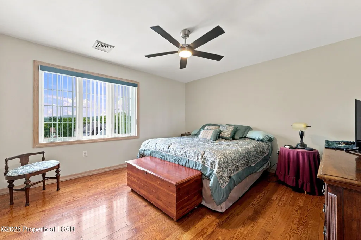
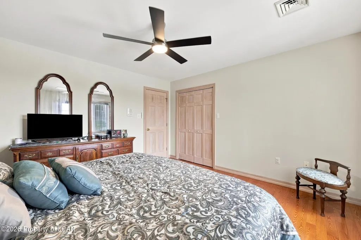
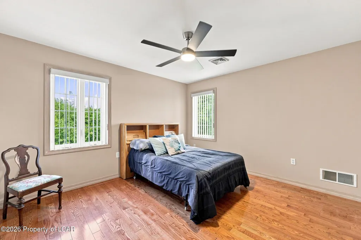
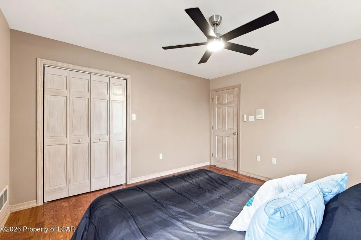
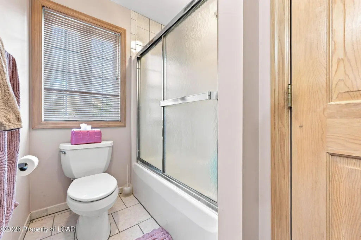
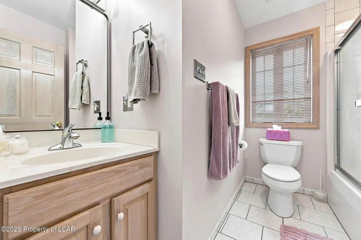
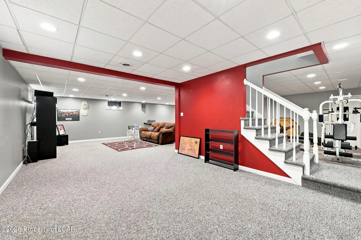
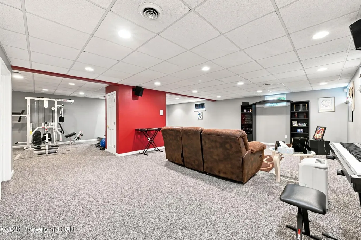
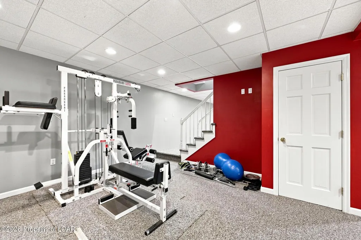
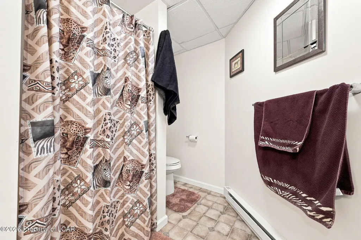
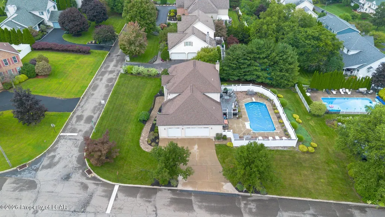
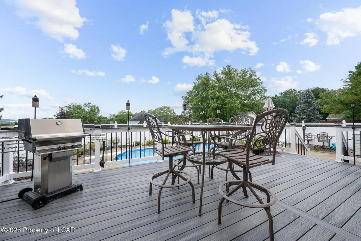
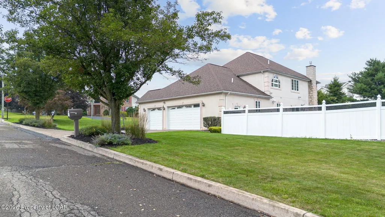
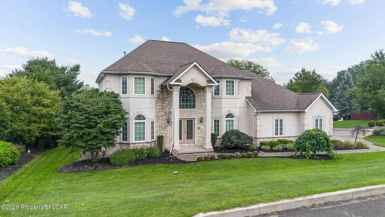
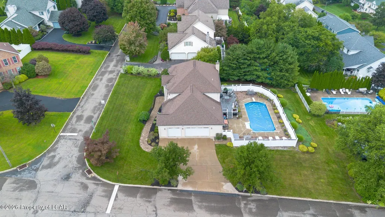
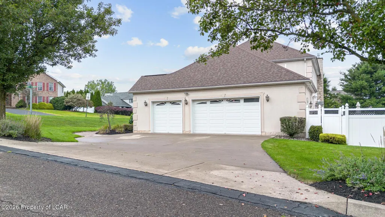
Welcome to this spacious and inviting 4-bedroom, 3.5-bath Colonial home, ideally situated in a highly desirable neighborhood. Offering a wonderful combination of classic charm, comfortable living space, and modern convenience, this home is perfect for families and entertaining. The main level features a welcoming foyer, a bright and spacious living room, a formal dining area, and a well-appointed kitchen with plenty of cabinet and counter space. The family room provides a comfortable gathering space, while large windows bring in an abundance of natural light. Upstairs, you'll find four generously sized bedrooms, including a private primary suite with ample closet space and an en-suite bath. The additional bedrooms offer plenty of room for family, guests, a home office, or flexible living needs. A beautifully designed pool area creates the perfect setting for relaxing and entertaining. The finished lower level offers valuable additional living space, featuring a comfortable recreation or family room, a full bathroom, and plenty of flexibility for a home office, guest area, gym, or entertainment space. This versatile lower level provides the perfect extension of the home's main living space and offers ample room to suit a variety of needs. The spacious backyard features a sparkling in-ground pool surrounded by a generous patio area, providing plenty of room for lounge chairs, outdoor dining, and gatherings with family and friends. Lush landscaping offers privacy and adds to the peaceful atmosphere, while the open layout provides an inviting resort-like feel. It's an ideal outdoor retreat for summer enjoyment, entertaining guests, or simply unwinding poolside.The three-car garage provides exceptional parking, storage, and workspace options.Located in a desirable neighborhood close to shopping, dining, schools, parks, and major roadways, this property offers the ideal blend of space, comfort, and convenience. A wonderful opportunity to own a beautiful Colonial home in a sought-after location! Welcome, You're HOME!
| Price History | |
|---|---|
| 9/4/2026 | Listed $669,900 |
General Features
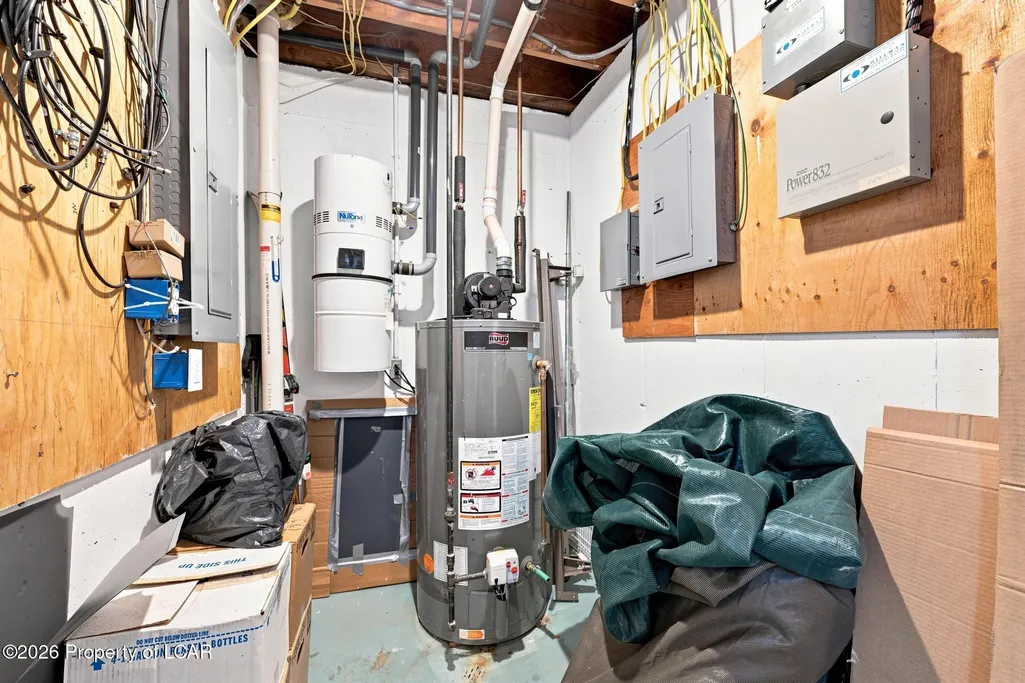
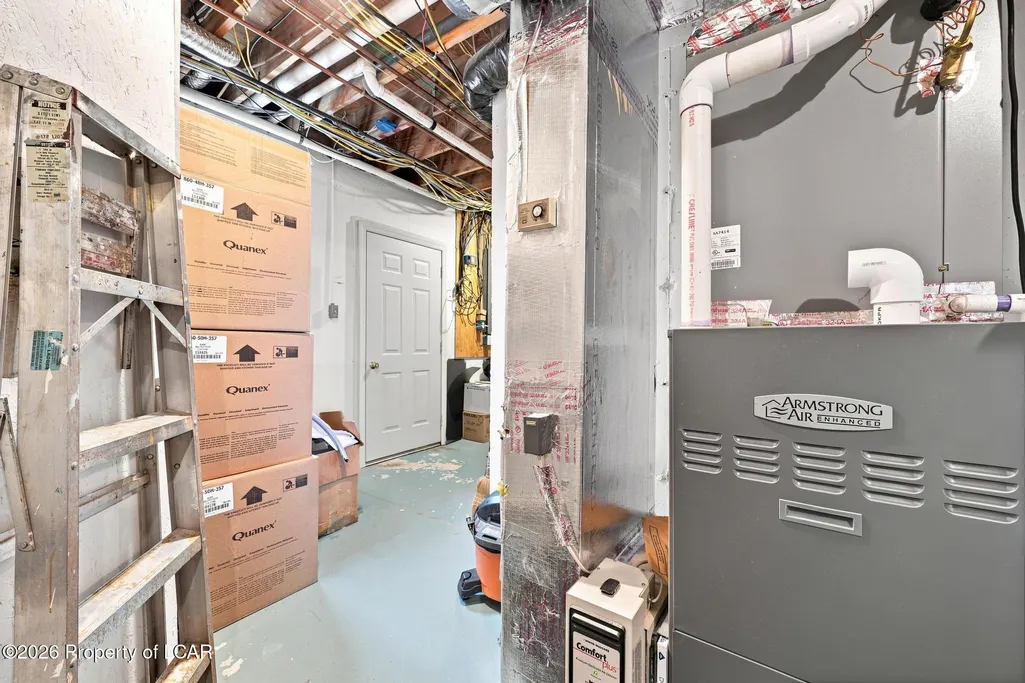
| Heating | Electric Baseboard,Gas,Forced Air,Electric,Other |
|---|---|
| Cooling | Central AC |
| Zoning | Residential |
| Garage Spaces | 3 |
| Patio/Porch Features | Deck |
| Architectural Style | Colonial |
| Pool Features | In Ground |
| Security Features | Security System |
| Construction Materials | Dryvit |
| Exclusions | Kitchen refrigerator |
| Township | Jenkins Twp |
| Levels | Two |
| Property Subtype | Single Family Residence |
| Parcel Number | 33-F11S5B-006-001 |
| County | Luzerne |
| New Construction | false |
| Property Type | Residential |
| Attached Garage | false |
| Subdivision Name | Willow View |
| Total Rooms | 9 |
| Full Baths | 2 |
| Status | Pending |
| Directions | From RTE 315 to Pittston Ave. Make left onto Stout St then left onto Antrim Rd into Willow View. Continue on Antrim to property on left. House in on the corner of Antrim and Wynchurch Circle. Sign. |
| City | Pittston |
| High School District | Pittston |
| MLS Area | Pittston |
| Lot Size Units | Acres |
| Lot Size Square Feet | 15246 |
| Carport Y/N | false |
| Land Lease Y/N | No |
| Home Warranty Y/N | No |
| Property Condition | Very Good |
| Lease Renewal Y/N | No |
| MLS Area Minor | Pittston |
| Additional Parcels Y/N | No |
| Lease Considered Y/N | No |
| Rent Control Y/N | No |
| Standard Status | Pending |
| MobileHomeRemainsYN | No |
| Senior Community | None |
| Utilities@Core.Permissions | None |
| Water Body Access Y/N | None |
| Accessibility Features Y/N | None |
Interior Features
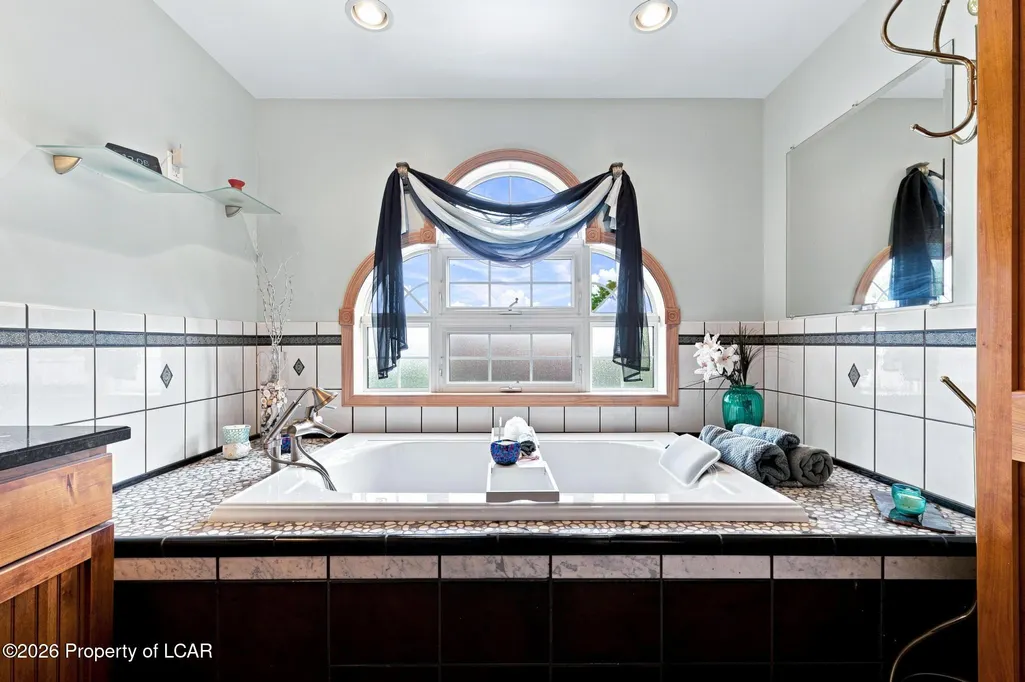
| Interior Amenities | Eat-In Kitchen,Central Vac,Ceiling Fans,Whirlpool Tub |
|---|---|
| Basement | Fully Finished,Concrete Floor,Bilco Door |
| Total Fireplaces | 1 |
| Basement (Y/N) | No |
| Air Conditioning Y/N | true |
| Heating Y/N | true |
| Fireplace Y/N | true |
| Above Grade Finished Area | 2868 |
| Half Baths | 1 |
| 3/4 Baths | 1 |
| Laundry Features | Main Level |
| Total Bedrooms | 4 |
| Below Grade Finished Area | 1105 |
| Total Baths | 4 |
Exterior Features
| Parking Features | Private |
|---|---|
| Lot Features | Corner,Cleared |
| Inclusions | Dishwasher, microwave, Gas Stove, Garage refrigerator, garage freezer, washer and dryer. All AS IS |
| Lot Size Area | 0.35 |
| Spa | No |
| Building Area Total | 3975 |
| Lot Dimensions | 109X140 |
| Lot Size Acres | 0.35 |
| Other Equipment | Intercom System |
| Crops Included Y/N | No |
| Horse Y/N | No |
| Irrigation Water Rights Y/N | No |
Amenities
- Foreclosure
- Views
- Short Sale
- New Construction
- Adult 55+
- Lease To Own
- No HOA Fees
- Furnished
- Primary On Main
- Air Conditioning
- Seller Finance
- Green
- Fixer Upper
- Horse
- Golf
- Fireplace
- Deck
- Garage
- Basement
- Pool
Property vs Single Family Average in 18640
Price
 The data relating to real estate for sale on this web site includes listings held by MLS-IDX Participants of the Internet Data Exchange program of the Multiple Listing Service of the Pocono Mountains Association of Realtors®. Listings marked with the Internet Data Exchange logo are not necessarily the listings of the owner of this web site. All listing data is the copyrighted property of the aforesaid Association and its MLS-IDX Participants with all rights reserved. The information contained
 The information being provided by Greater Scranton Board of Realtors is for the consumer's personal, non-commercial use and may not be used for any purpose other than to identify prospective properties consumer may be interested in purchasing. Any information relating to real estate for sale referenced on this web site comes from the Internet Data Exchange (IDX) program of the Greater Scranton Board of Realtors. Classic Properties - Pocono Mountain is not a Multiple Listing Service (MLS), nor does
 Pike Wayne MLS® (PWMLS). All information deemed reliable but not guaranteed. All properties are subject to prior sale, change or withdrawal. Neither listing broker(s) or information provider(s) shall be responsible for any typographical errors, misinformation, misprints and shall be held totally harmless. Listing(s) information is provided for consumer's personal, non-commercial use and may not be used for any purpose other than to identify prospective properties consumers may be interested in purchasing. The data relating to real estate for sale on this website comes in part from the Internet Data Exchange program of the Multiple Listing Service. Real estate listings held by brokerage firms other than Classic Properties - Pocono Mountain may be marked with the Internet Data Exchange logo and detailed information about those properties will include the name of the listing broker(s) when required by the MLS. Copyright ©2026 All rights reserved.
Last Updated: September 22, 2026 10:22 AM UTC
Pike Wayne MLS® (PWMLS). All information deemed reliable but not guaranteed. All properties are subject to prior sale, change or withdrawal. Neither listing broker(s) or information provider(s) shall be responsible for any typographical errors, misinformation, misprints and shall be held totally harmless. Listing(s) information is provided for consumer's personal, non-commercial use and may not be used for any purpose other than to identify prospective properties consumers may be interested in purchasing. The data relating to real estate for sale on this website comes in part from the Internet Data Exchange program of the Multiple Listing Service. Real estate listings held by brokerage firms other than Classic Properties - Pocono Mountain may be marked with the Internet Data Exchange logo and detailed information about those properties will include the name of the listing broker(s) when required by the MLS. Copyright ©2026 All rights reserved.
Last Updated: September 22, 2026 10:22 AM UTC
 Luzerne County Association of REALTORS® (LZCAOR) All information deemed reliable but not guaranteed. All properties are subject to prior sale, change or withdrawal. Neither listing broker(s) or information provider(s) shall be responsible for any typographical errors, misinformation, misprints and shall be held totally harmless. Listing(s) information is provided for consumer's personal, non-commercial use and may not be used for any purpose other than to identify prospective properties consumers may be interested in purchasing. The data relating to real estate for sale on this website comes in part from the Internet Data Exchange program of the Multiple Listing Service. Real estate listings held by brokerage firms other than Classic Properties - Pocono Mountain may be marked with the Internet Data Exchange logo and detailed information about those properties will include the name of the listing broker(s) when required by the MLS. Copyright ©2026 All rights reserved.
Last Updated: September 22, 2026 10:16 AM UTC
Luzerne County Association of REALTORS® (LZCAOR) All information deemed reliable but not guaranteed. All properties are subject to prior sale, change or withdrawal. Neither listing broker(s) or information provider(s) shall be responsible for any typographical errors, misinformation, misprints and shall be held totally harmless. Listing(s) information is provided for consumer's personal, non-commercial use and may not be used for any purpose other than to identify prospective properties consumers may be interested in purchasing. The data relating to real estate for sale on this website comes in part from the Internet Data Exchange program of the Multiple Listing Service. Real estate listings held by brokerage firms other than Classic Properties - Pocono Mountain may be marked with the Internet Data Exchange logo and detailed information about those properties will include the name of the listing broker(s) when required by the MLS. Copyright ©2026 All rights reserved.
Last Updated: September 22, 2026 10:16 AM UTC
